
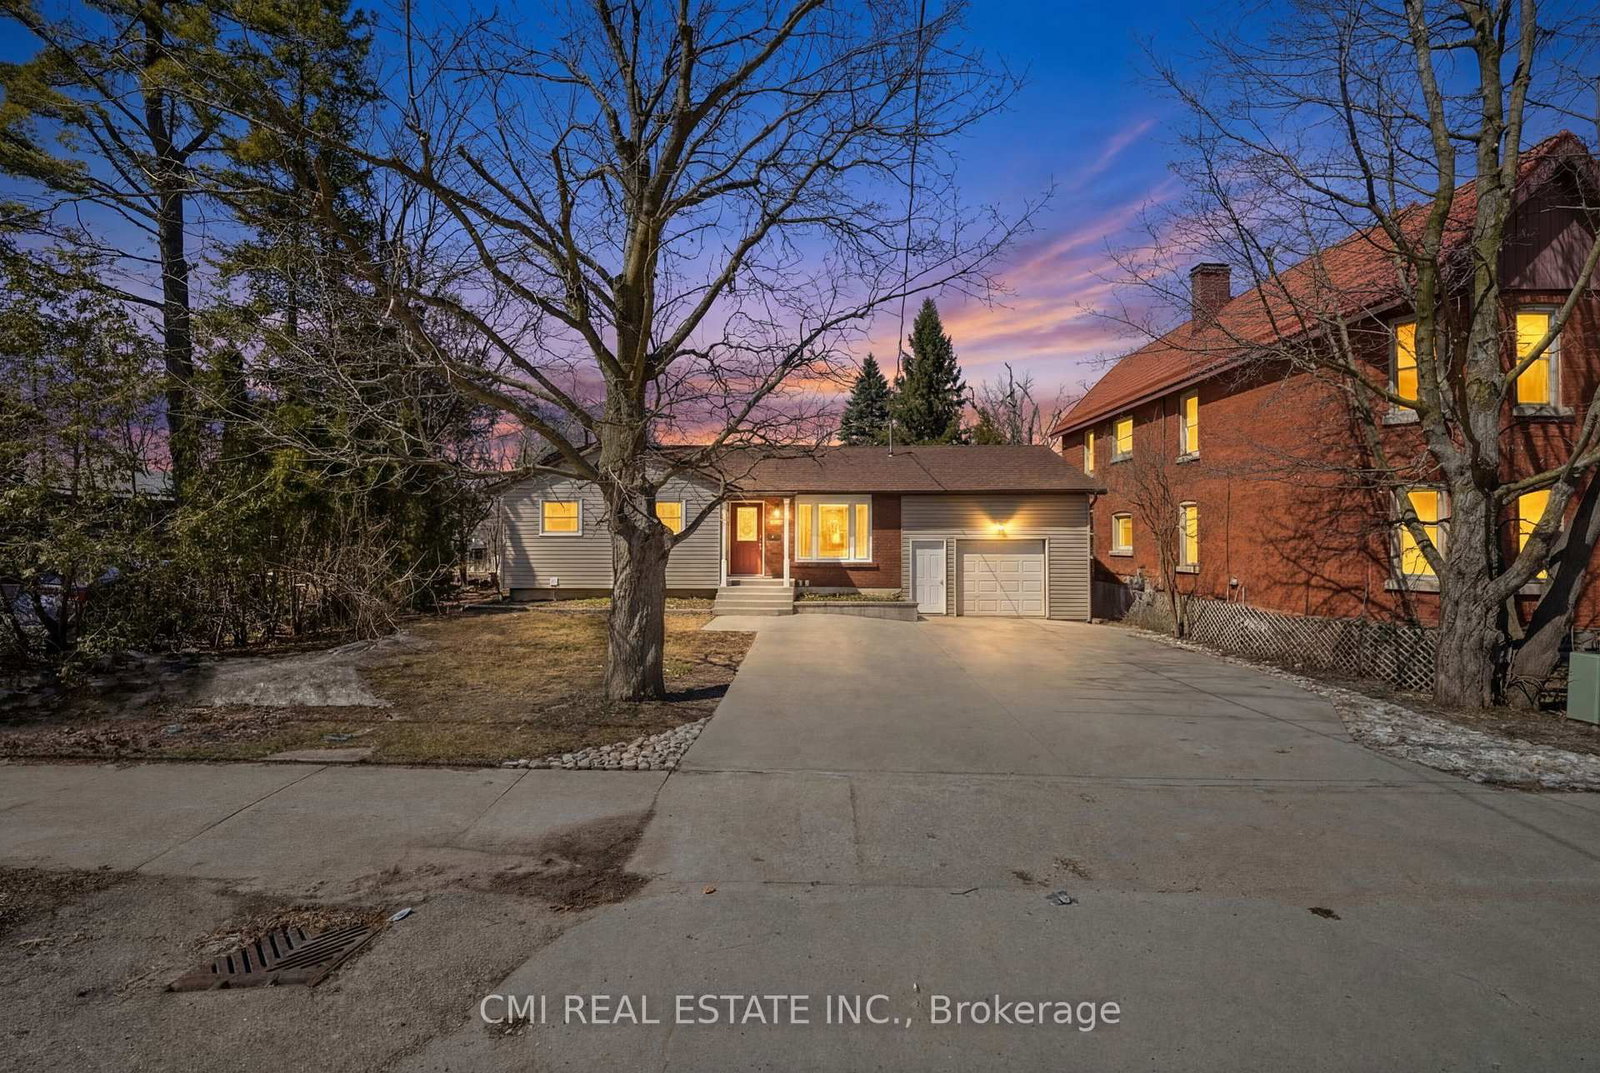
<-- style PDP --> 43 Lake Avenue, Ramara - Detached for sale for $599,888
  • new
  • for sale

43 Lake Avenue

Ramara, Ontario, L0K 1B0 - Rural Ramara

$599,888

  • Neighbourhood

    Rural Ramara

  • Major Intersection

    Simcoe Rd & Poplar Cres

  • Listed Since: 7 day(s)

  • Last update: 6 day(s) ago

Overview

  • Property Type

    Detached, Bungalow

  • Bedrooms

    3

  • Bathrooms

    2

  • Basement

    Crawl Space

  • Kitchen

    1

  • Total Parking

    3

  • Lot Size

    50x209.8 (Feet)

  • Taxes

    $2,139.31 (2026)

  • Type

    Freehold

Property Description

Property description for 43 Lake Avenue, Ramara

Welcome to Lagoon City, located on the eastern shore of Lake Simcoe. Live in a waterfront community without the waterfront price. This bungalow offers deeded access to Lake Simcoe beaches! Walk to Lake Simcoe private & public sandy beaches. Enjoy easy access to a full-service marina ($20 to launch your boat for the day). Enjoy Lake Simcoe views from your front deck. This home offers 2 patio walkouts to the backyard deck where families can enjoy games and relaxation in a big partially fenced backyard. Local restaurants, and an active community centre offering fitness classes, yoga, line dancing, euchre, and social clubs. Residents also enjoy a yacht club, racquet club (tennis & pickleball), and extensive walking, biking, and ATV trails. All municipal services and high-speed internet is available - combining waterfront living with modern convenience. Prime Location: 20 minutes to Casino Rama Resort for world-class entertainment & dining, 30 minutes to Orillia for big box stores, waterfront parks, dining & shopping. Approximately 1.5 hours to the GTA.

Listed by FOREST HILL REAL ESTATE INC.

  • MLS #

    S13710170

  • Sq. Ft

    700-1100

  • Sq. Ft. Source

    MLS

  • Lot Irregularities

    n/a

  • Year Built

    51-99

  • Pool

    None

  • Drive

    Private

  • Garage

    None

  • Total Parking

    3

  • Family Room

    N

  • Den

    N

  • Exterior

    Vinyl Siding

  • Fireplace

    N

  • Roof

    Asphalt Shingle

  • Foundation

    Concrete, Concrete Block

  • Elevator

    n/a

  • Water View

    n/a

  • Laundry Level

    Main

  • Heat

    Baseboard

  • A/C

    Central Air

  • Water

    Municipal

  • Water Supply

    n/a

  • Sewers

    Sewers

  • Central Vac

    N

  • Bathroom

    0.94 x 2.5 ft Ground level

    2 Pc Bath

  • Br

    3.07 x 3.63 ft Ground level

    Closet, Window, Ceiling Fan

  • 2nd Br

    3.08 x 3.41 ft Ground level

  • 3rd Br

    3.08 x 3.63 ft Ground level

    Closet, Window, Ceiling Fan

  • Kitchen

    3.11 x 3.6 ft Ground level

    W/O To Deck

  • Living

    3.23 x 5.76 ft Ground level

  • Dining

    2.96 x 3.02 ft Ground level

    W/O To Deck

  • Laundry

    3.11 x 0.95 ft Ground level

  • Bathroom

    1.25 x 2.74 ft Ground level

    4 Pc Bath

  • Foyer

    2.44 x 2.53 ft Ground level

  • MLS #

    S13710170

  • Sq. Ft

    700-1100

  • Sq. Ft. Source

    MLS

  • Lot Irregularities

    n/a

  • Year Built

    51-99

  • Pool

    None

  • Drive

    Private

  • Garage

    None

  • Total Parking

    3

  • Family Room

    N

  • Den

    N

  • Exterior

    Vinyl Siding

  • Fireplace

    N

  • Roof

    Asphalt Shingle

  • Foundation

    Concrete, Concrete Block

  • Elevator

    n/a

  • Water View

    n/a

  • Laundry Level

    Main

  • Heat

    Baseboard

  • A/C

    Central Air

  • Water

    Municipal

  • Water Supply

    n/a

  • Sewers

    Sewers

  • Central Vac

    N

  • Bathroom

    0.94 x 2.5 ft Ground level

    2 Pc Bath

  • Br

    3.07 x 3.63 ft Ground level

    Closet, Window, Ceiling Fan

  • 2nd Br

    3.08 x 3.41 ft Ground level

  • 3rd Br

    3.08 x 3.63 ft Ground level

    Closet, Window, Ceiling Fan

  • Kitchen

    3.11 x 3.6 ft Ground level

    W/O To Deck

  • Living

    3.23 x 5.76 ft Ground level

  • Dining

    2.96 x 3.02 ft Ground level

    W/O To Deck

  • Laundry

    3.11 x 0.95 ft Ground level

  • Bathroom

    1.25 x 2.74 ft Ground level

    4 Pc Bath

  • Foyer

    2.44 x 2.53 ft Ground level

Thinking of Selling?

Find Out Your Home’s Value in Today’s Market!

No Email or Signup is required to view your home estimate.

estimate your home value

Contact Manoj Kukreja

Sales Representative,
Century 21 People’s Choice Realty Inc.,
Brokerage
(647) 576 - 2100

Manoj profile avatar

Property History

Property history for 43 Lake Avenue, Ramara

This property has been sold 2 times before. Create your free account to explore sold prices, detailed property history, and more insider data.

Sign In / Register

Inventory Graph

10 9 8 7 6 5 4 3 2 1 0 9 Months of inventory SELLER'S Market BALANCED Market BUYER'S Market

Mortgage Calculator

This data is for informational purposes only.

Mortgage Payment per month

Principal Amount

Interest

Total Payable

Amortization

Amortization

Closing Cost Calculator

This data is for informational purposes only.

Closing Cost Total for this property

Total Cash flow for purchasing this property

Down Payment(%)*
Additional information

Provincial Land Transfer Tax

Ontario Land Transfer Tax Rebate

Toronto Land Transfer Tax

Toronto Land Transfer Tax Rebate

PST on CMHC Insurance Premium

Lawyer Fees

$2,825

Government Registration Fee's

$164

Title Insurance

Closing Cost Total

Total Cash flow for purchasing this property

Provincial Land Transfer Tax

Ontario Land Transfer Tax Rebate

Toronto Land Transfer Tax

Toronto Land Transfer Tax Rebate

PST on CMHC Insurance Premium

Lawyer Fees

$2,825

Government Registarion Fee's

$164

Title Insurance

Down Payment(%)*

* A down payment of less than 20% is permitted only for first-time home buyers purchasing their principal residence. The minimum down payment required is 5% for the portion of the purchase price up to $500,000, and 10% for the portion between $500,000 and $1,500,000. For properties priced over $1,500,000, a minimum down payment of 20% is required.

Thinking of Selling?

Find Out Your Home’s Value in Today’s Market!

No Email or Signup is required to view your home estimate.

estimate your home value

Contact Manoj Kukreja

Sales Representative, Century 21 People’s Choice Realty Inc., Brokerage
(647) 576 - 2100

Manoj profile avatar

Recent Sold Listings in Rural Ramara, Ramara

Popular Cities